About Property
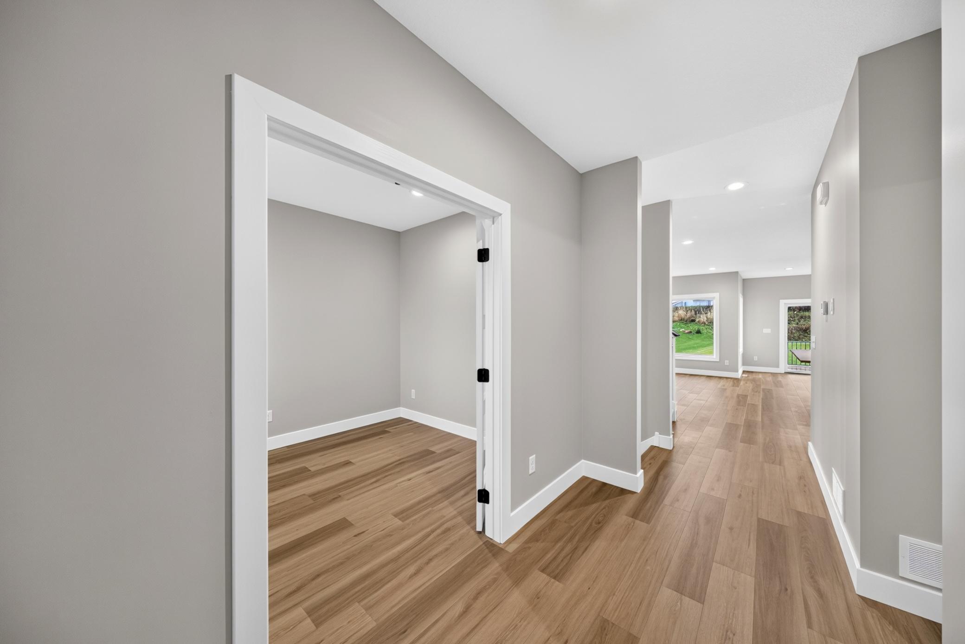
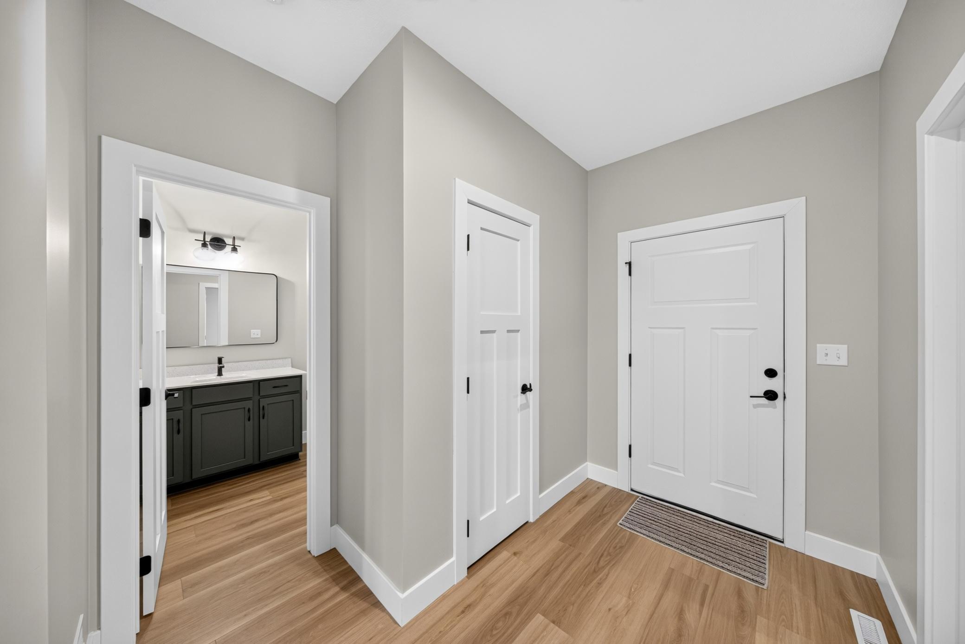
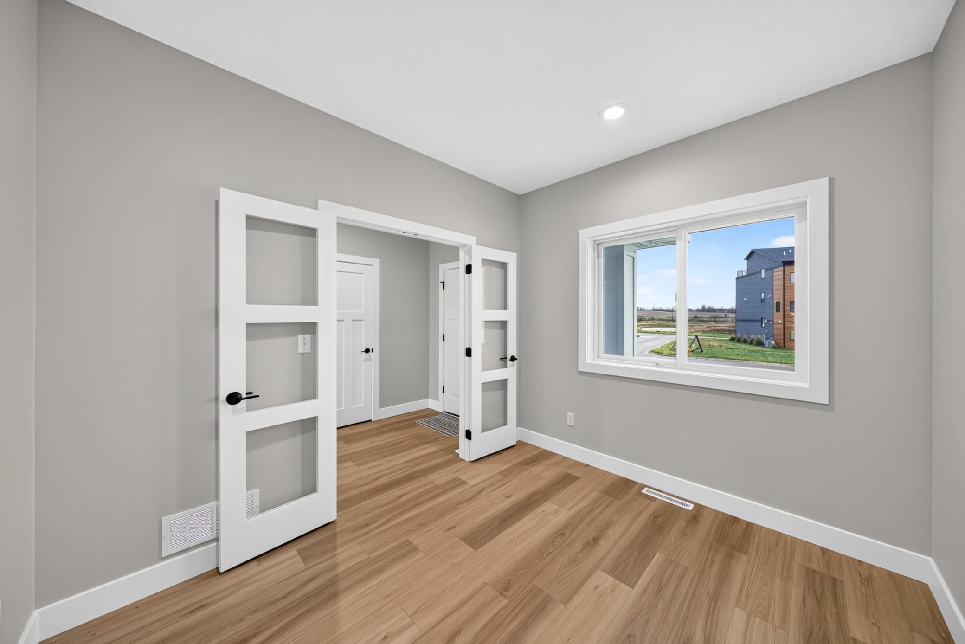
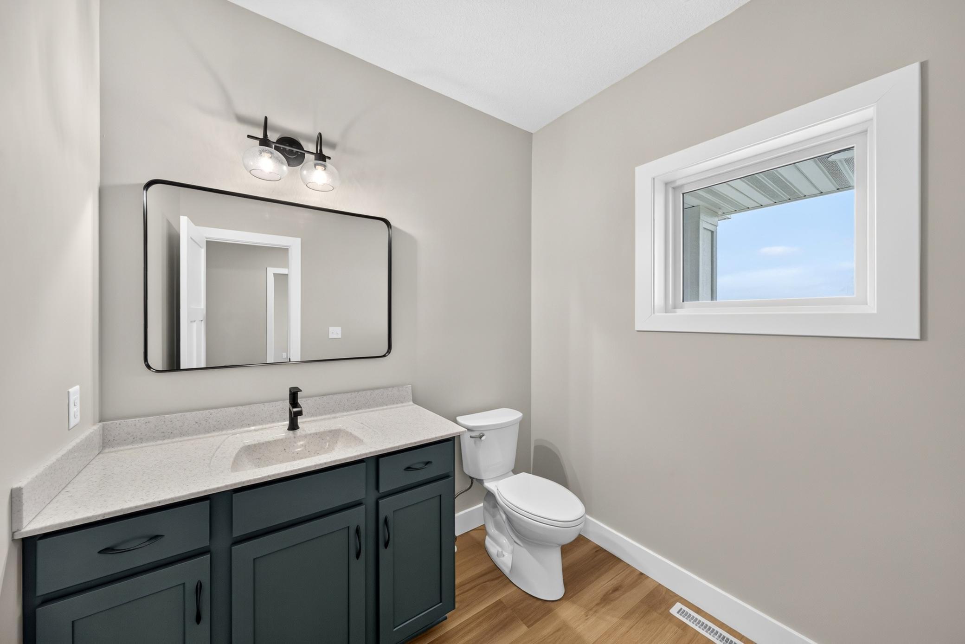
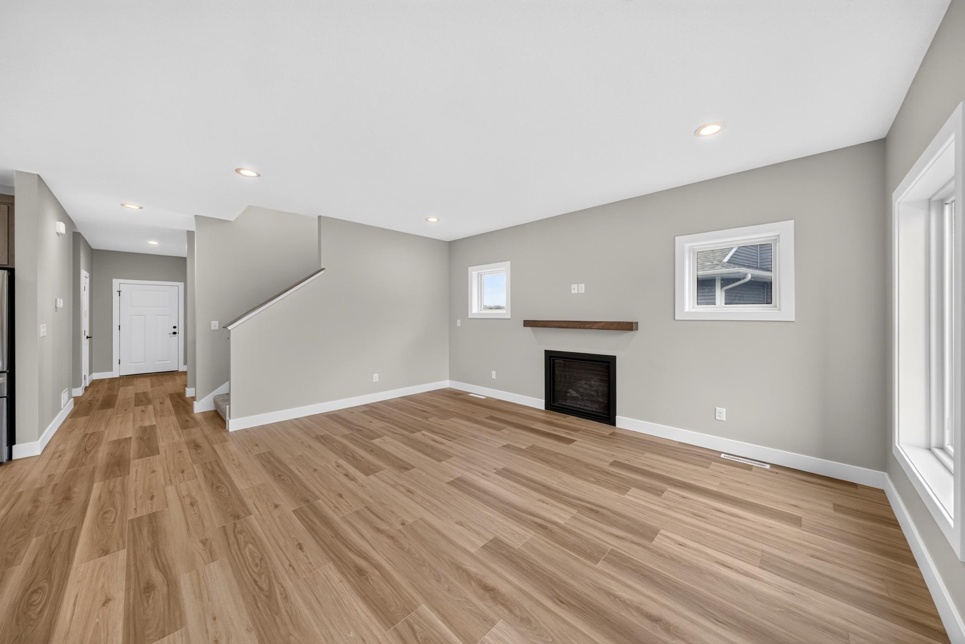
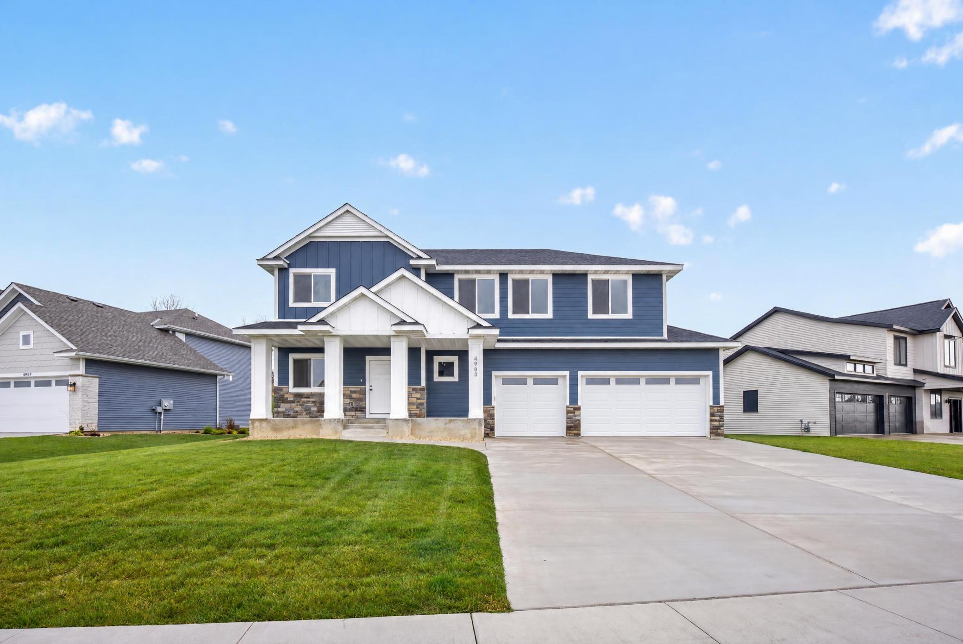
Beautifully finished, thoughtfully designed and ready to welcome you home! This impressive 5 bedroom 4 bathroom CUSTOM BUILT two story offers a perfect blend of style, space and functionality. The open-concept main level features an inviting living room with a gas fireplace, spacious kitchen and dining area plus a dedicated home office. Upstairs, you'll find four bedrooms, including the primary suite, and conveniently located laundry. The finished lower level provides additional living space, a fifth bedroom, and full bathroom, offering flexibility for guests, hobbies or entertaining. Beautifully completed and never occupied, this is move-in-ready. Conveniently located near shopping, dining, parks, and everyday amenities. Here is an opportunity you won't want to miss!
Listed for:
$649,900
MLS#: 7059279
Property Details
5
Bedrooms
3.5
Bathrooms
Unknown Residential
Property Type
12,632
Lot Size
3,622
SQFT
listing image
listing imagelisting image
Experience
The Splendor
listing image
Timeless Elegance
Unmatched Luxury
listing image
Overview
Cost Breakdown
$/SQFT:
179
Price:
$649,900
Tax Annual Amount:
$2,238
Schools
School District:
Rochester
Elementary School:
George Gibbs
Middle School:
Dakota
Junior High School:
Dakota
High School:
John Marshall
Amenities & Utilities
Heating/Cooling:
Forced Air,
Fireplace(s),
Central Air
Sewer:
City Sewer/Connected
Water:
City Water/Connected
Key Facts
Year Built:
2024
Acres:
0.29
Lot Size Dimensions:
Irreg
Fireplaces:
1
Parking Spaces:
3
Days On Market:
210
Interior Features
Appliances:
Dishwasher,
Refrigerator
Laundry:
Sink,
Upper Level
Exterior Features
Exterior:
Stone
Parking
Parking Features:
Attached Garage,
Concrete,
Finished Garage,
Insulated Garage
Get in Touch
agent photo
Jen Clark
Realtor, GRI
ADDRESS:
1301 Salem Road Southwest, Rochester Minnesota 55902

Get in Touch

Have a question or want to schedule a showing?
Fill out the form and I’ll get back to you shortly.